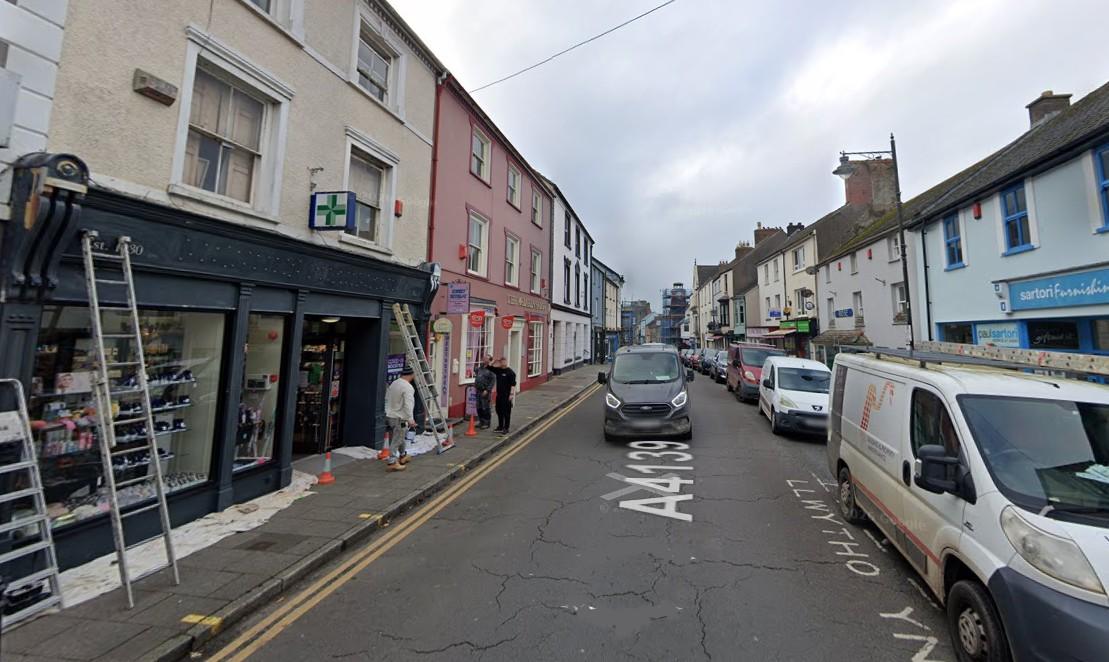
Pic: Google Street View
Plans for healthcare facilities and a staff room at 31 Main Street, Pembroke, have been approved by Pembrokeshire County Council.
Mendus Pharmacy, through its agent Hayston Developments & Planning Ltd, applied to turn a former flat at the property into healthcare space.
The pharmacy occupies most of a Grade II-listed Georgian terrace building in the town’s conservation area, while the flat forms its two-storey rear section.
The flat could be converted into treatment and consultation rooms plus a staff room, without changing the pharmacy’s layout or either building’s exterior; the supporting statement said listed-building consent would not be needed.
The supporting statement said: “The doors to the flat and to the pharmacy from the footway are close to each other and will remain so. Thus, should this application be approved and implemented any person seeking a consultation would enter Mendus Pharmacy from Main Street, exit by the rear door into the passageway then immediately enter a separate door which would open into a waiting area.”
It added: “After a consultation / treatment the person could exit either to the car park to the rear or enter Mendus Pharmacy and rejoin Main Street.”
The supporting statement said: “The proposed internal changes from a two-storey flat to additional health service centre are minimal at ground floor level. On the first floor, additional walls will be put in place to create a separate treatment room, a stock room and a staff room.”
It also said: “The close proximity of the site to the public car park will be of benefit to visitors to the enhanced pharmacy, particularly so if visitors have reduced mobility.”
Pembroke Town Council supported the application, which county council planning officers approved with conditions under delegated powers.