A call to build homes in a Pembrokeshire village’s conservation area has been approved after a previous proposal, which it was feared would lead to “an urbanised street-scene” was withdrawn.
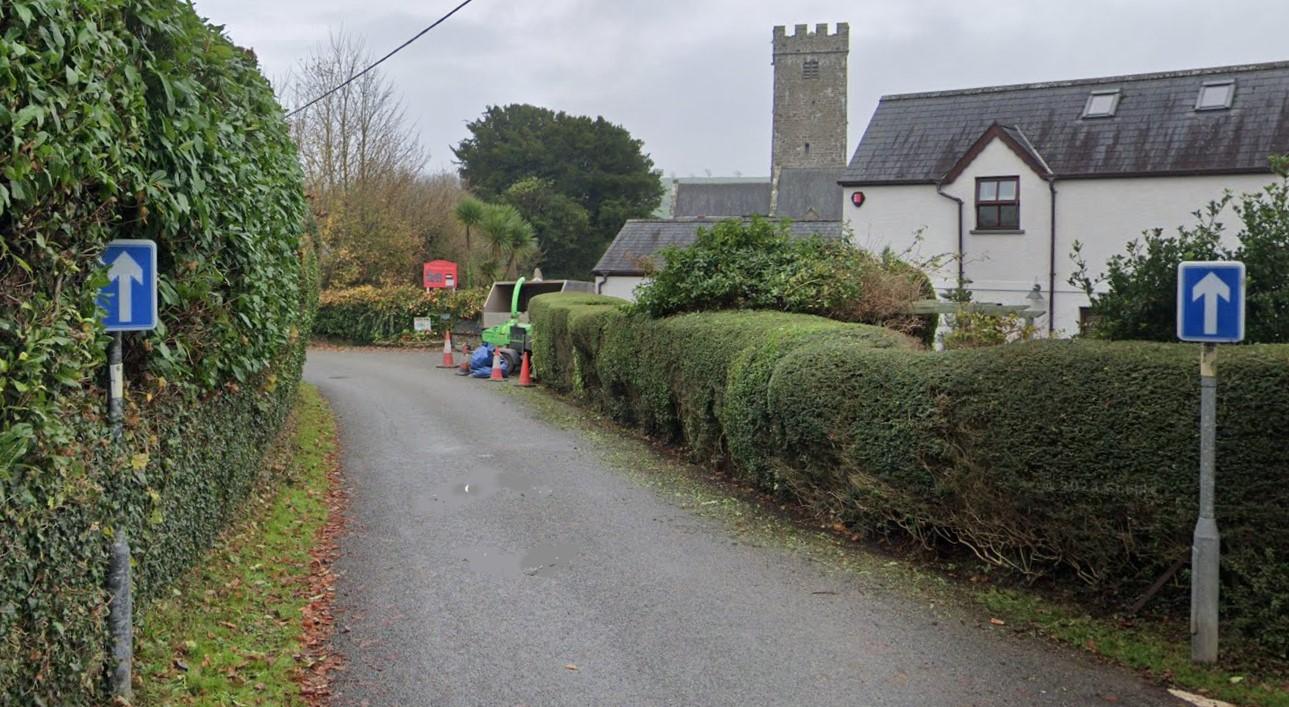
Urban Style Homes Ltd applied to county planners through agent Philippa Cole Planning Consultant to build five homes on land fronting Bumblers Field, High Street, St Florence.
A similar scheme was withdrawn last year by the applicants, and a previous 2015 scheme for three houses was approved, permission for which lapsed back in 2020.
The 2025 withdrawn scheme, for six dwellings, saw lengthy objections from local community council St Florence on grounds including it would lead to “an urbanised street-scene,” parking provision and highways, that “there appears to have been little or no consideration given to the needs of local people,” and describing the designs as “repetitive and overpowering in scale”.
The latest plan includes a financial contribution towards affordable housing, with the applicants saying it “will make good use of a vacant site in the defined settlement boundary of St Florence”.
No objection was raised to the scheme by local community council St Florence, which said that compared with a previous application it was “pleased with the improvements to the massing and the roof line,” but it had concerns with the number of four-bedroom properties on the site, “in that the developer is not providing low-cost homes for young families in the area”.
The council also raised concerns about overshadowing a neighbouring property, highway access and egress, and the loss of mature trees.
Four members of the public also raised concerns about overdevelopment, the village’s character, highway safety, overshadowing and loss of privacy.
An officer’s report recommending approval addressed concerns about overlooking, privacy, light and the buildings’ impact, saying the revised scheme “increases the separation and improves the spatial relationship between the buildings thereby limiting opportunities for overlooking and reducing the visual dominance of the dwelling”.
It added: “Objectors have alleged overdevelopment, the proposed density equates to approximately 18.5 dwellings per hectare, which is lower than the minimum density expectations normally sought by the policy. The scheme therefore cannot reasonably be described as an intensive or cramped form of development from a density perspective.”
On parking, visibility and pedestrian safety, it said: “Given the absence of any objection from the Highway Authority and having regard to the parking provision, visibility splays and layout now proposed, it is considered that the development would not result in a severe or unacceptable highway safety impact.”
County planners approved the application subject to conditions.
An earlier proposal for the area comprised five two-storey four-bedroom detached houses and an affordable single-storey bungalow.